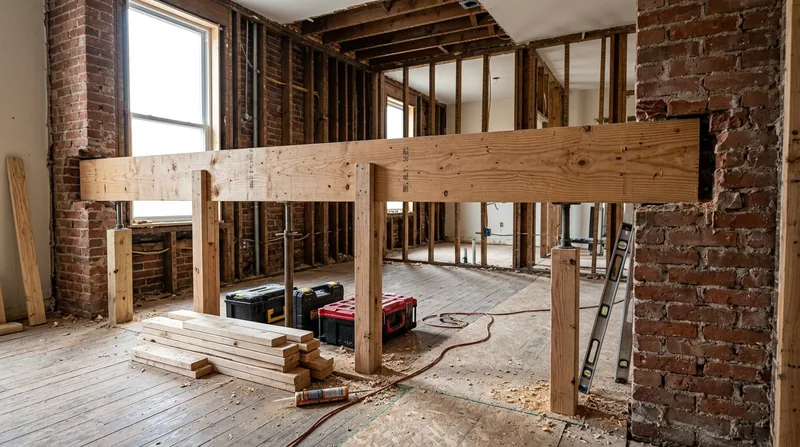




Beam Replacement & Load-Bearing Wall Removal in St. Louis is structural work that opens up homes and restores failing framing. St. Louis is a brick city by design, but the wood framing inside those Victorian mansions, brick bungalows, and Second Empire homes on The Hill carries real weight. When a header sags, a beam bows, or an open-concept conversion calls for removing a wall, the work demands precision, a permit, and a carpenter who understands load paths and engineered specs. We remove failing beams, install new ones built to engineer requirements, and take down load-bearing walls the right way. This is not finish carpentry. It is structural carpentry, and it shapes the safety and usability of your home for decades.
Why Beam Replacement and Load-Bearing Wall Removal Matter in St. Louis Homes
St. Louis residential stock spans from Lafayette Square and Compton Heights mansions with deep wood framing to brick bungalows and Craftsman homes on The Hill, and rowhouses and flats across South City in Soulard and Tower Grove. The freeze-thaw cycle here is brutal: cold winters and hot, humid summers make wood swell, shrink, and move. Beams settle. Headers sag under load. Moisture migrates into rim joists and sill plates. When a homeowner wants to open up a kitchen, remove a wall between rooms, or address a visibly sagging header, the work touches the structure itself and almost always requires a permit from the City of St. Louis Building Department.
- A sagging beam or header can develop over decades as wood creeps under sustained load and seasonal movement accumulates.
- Removing a load-bearing wall without proper support causes floors to deflect, cracks to spread, and doors to bind.
- Engineered beams and proper sizing are not optional; beam sizing and load-bearing alterations commonly require a licensed structural engineer and a permit.
- Doing this work without a permit exposes you to liability, insurance issues, and problems at resale.
Getting it right the first time protects your investment and keeps your home sound.
Key info: A sagging header over a doorway in a Kirkwood brick bungalow or a load-bearing wall running through a Clayton townhome near Forest Park cannot be fixed with a quick patch. The structure must be temporarily supported, the old member removed or replaced, and a new beam installed to carry the load above. This is a multi-day job that requires planning, permits, and skill.
For permit requirements and to confirm what your specific project needs, contact the City of St. Louis Building Division.
How We Handle Beam Replacement and Load-Bearing Wall Removal in St. Louis
Our process starts with understanding what the engineer specifies and what the city requires. We meet with you, assess the framing, coordinate with a structural engineer if you haven't hired one already, obtain the permit, and plan the work in detail. We use proper temporary support (adjustable posts, shoring, or needle beams depending on the span), remove the old member carefully, install the new beam or framing to the engineer's specs, and verify everything is plumb and level before we remove supports. The whole sequence protects your home and the people in it.
- We schedule an on-site walk to understand the existing framing, load paths, and what the engineer will need to see.
- We help you understand whether a structural engineer is required for your project and coordinate with one if needed.
- We obtain the City of St. Louis permit and schedule inspections at the right stages of work.
- We install temporary support (posts, shoring, or bracing) before touching the existing beam or wall.
- We remove the old member and install the new engineered beam, header, or framing to exact specifications.
- We verify all work is level, plumb, and secure before removing temporary support and finishing the opening.
This methodical approach means no surprises, no code violations, and no callbacks.
Local example: A homeowner in Webster Groves wanted to remove a load-bearing wall between the kitchen and dining room in a 1920s brick home. We brought in a structural engineer, obtained the permit, installed temporary support over three days, removed the old wall, and installed a new engineered beam. The kitchen opened up, the floor stayed level, and the city signed off. Total time on site: 5 days. No surprises.
Learn more about our framing and structural carpentry services.
Beam Replacement Methods and Approaches
| Approach | Description | Best for |
|---|---|---|
| Engineered steel or wood beam replacement | Remove the existing beam and install a new engineered member (steel I-beam, LVL, or glulam) sized by a structural engineer. | Sagging or undersized beams, open-concept conversions, and load-bearing walls that must be removed. |
| Sistering or reinforcement | Install a new member alongside the existing beam to share the load and reduce deflection. | Beams that are still structurally sound but showing minor sag or creep over time. |
| Header replacement over openings | Replace undersized or damaged headers above doorways, windows, or large openings with engineered headers. | Doors or windows that stick, visible sag above openings, or code-required upgrades. |
| Load-bearing wall removal with beam support | Install a new engineered beam to carry the load from the wall above, then remove the wall framing. | Open-concept kitchen remodels, combining rooms, and removing interior partitions. |
Beam Replacement and Load-Bearing Wall Removal Cost in St. Louis: What to Expect
Beam and load-bearing wall work in St. Louis typically starts at $3,500 and scales with the span, the depth of the beam, the complexity of temporary support, and whether the work is straightforward or involves unexpected conditions. A simple header replacement over a doorway in a St. Louis flat might run $4,000 to $6,000. Removing a load-bearing wall in a brick bungalow in Richmond Heights or Maplewood and installing a new engineered beam can easily run $8,000 to $15,000 or more, depending on the span and what the engineer specifies. Access, existing conditions, and the need for additional support posts all affect the final cost.
The biggest variables are the span of the new beam (longer spans need deeper or heavier members), the load above (second-story walls or roof loads cost more to support), and whether temporary support can be installed easily or requires creative bracing. We always get a structural engineer involved for load-bearing work, and that adds $500 to $1,500 to the project, but it is non-negotiable for safety and code compliance.
The best way to understand your cost is to request a free, no-obligation estimate. We will walk the job, discuss the scope with you, and give you a realistic number. Check our full pricing overview for more detail on how we structure estimates and what affects the final bill.
What to Look for When Hiring a Carpentry Contractor Near St. Louis for Structural Work
Structural work is not a commodity. The carpenter matters. You want someone who understands framing, knows the St. Louis Building Code, has worked with structural engineers, and has seen how beams and walls behave over time. When you are interviewing contractors, ask about their experience with load-bearing work, whether they obtain permits themselves, and how they handle coordination with engineers. Ask for references from recent structural jobs, not just finish work. Get at least two or three estimates so you can compare scope, timeline, and approach. Do not choose based on price alone; choose based on who explains the work clearly and who you trust to get it right.
- Verify the contractor is fully insured and can provide proof of general liability and workers compensation coverage.
- Ask whether the contractor has experience obtaining permits for load-bearing work in the City of St. Louis.
- Request references from at least two or three recent structural carpentry projects in the St. Louis area.
- Get a detailed written estimate that describes the beam size, the temporary support method, the timeline, and the permit process.
- Confirm the contractor understands that a structural engineer is typically required and either has a relationship with one or can help you hire one.
Structural work done right protects your home and your family. Take the time to hire the right person.
Ready to move forward? Contact us for a free estimate at (314) 338-6837. We respond within 24 hours and will walk your home to understand what you need.
Beam Replacement & Load-Bearing Wall Removal in St. Louis: Pricing Guide
| Service | Price | Details |
|---|---|---|
| Header replacement over doorway or window | Starting at $3,500 | Includes temporary support, removal of old header, installation of engineered header, and finishing. Spans up to 8 feet. |
| Beam replacement or sistering (spans 10 to 16 feet) | Starting at $6,500 | Includes temporary support, engineered beam sizing, installation, and restoration of bearing points. Longer spans increase cost. |
| Load-bearing wall removal with engineered beam | Starting at $9,000 | Includes structural engineer consultation, temporary support system, wall removal, new beam installation, and finishing. Second-story loads increase cost. |
| Structural engineer coordination and permit | Included in estimate | We coordinate with the engineer and manage City of St. Louis permit filing and inspections. Structural engineer fee separate. |
| Travel and site visit | Included | Free estimate response within 24 hours for all St. Louis and surrounding service area locations, no mileage or travel surcharge. |
| Emergency or urgent beam work | On estimate | Call (314) 338-6837 for same-day or next-day assessment. Urgent work may require expedited scheduling fee. |
Indicative pricing, the exact cost depends on square footage, finish, and site access. Free personalized estimate within 24h at (314) 338-6837.


