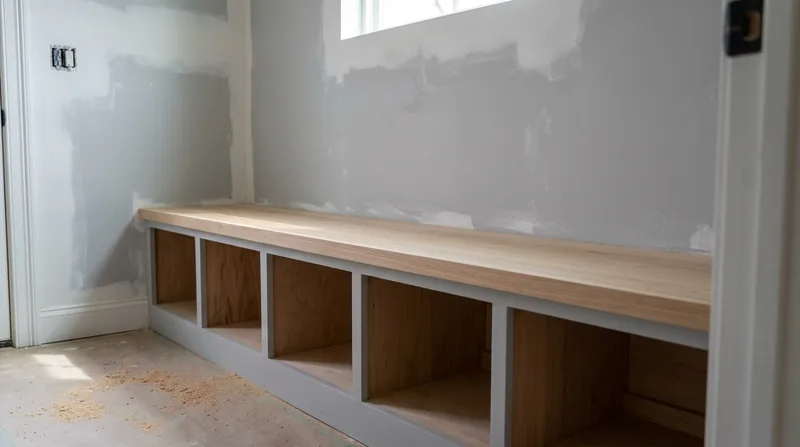




St. Louis is a city of brick. From the grand Victorian mansions of Lafayette Square to the iconic two-family flats of South City, from the Craftsman bungalows on The Hill to the Central West End townhomes, wood shows up where it matters most: inside. Interior spaces in St. Louis homes often feel cramped, with awkward alcoves, sloped ceilings, bay windows, and oddly-shaped corners that waste potential. Custom built-ins and shelving in St. Louis solve that problem by turning dead space into functional, beautiful storage that fits your home exactly. We design and build bookshelves, window seats, media walls, closet systems, and Murphy beds that work with your floor plan, not against it. Since 2016, we have fitted custom carpentry into the tight, charming layouts that make St. Louis homes distinctive.
Why Custom Built-Ins Matter in St. Louis Historic and Compact Homes
St. Louis homes were built for a different era. Bay windows jut into rooms at odd angles. Sloped ceilings follow rooflines. Alcoves between studs go unused. Off-the-shelf furniture never fits quite right, and it blocks sightlines and movement. Custom built-ins work with your home's actual geometry, not against it. They add real square footage of usable storage without expanding the footprint. In a city where homes are valued for character and charm, built-ins that respect and enhance that character pay dividends in both daily living and resale appeal.
- We measure and fit shelving to bay windows, curved walls, and sloped ceilings that standard units cannot accommodate.
- Window seats and built-in benches transform underused spaces into reading nooks and storage that doubles as seating.
- Media walls and entertainment built-ins keep electronics and collections organized and out of sight when not in use.
- Closet systems and custom cabinetry maximize every inch of storage in bedrooms, entryways, and pantries.
- Murphy beds and fold-down desks make guest rooms and home offices possible in rooms that seemed too small.
A well-designed built-in becomes part of your home's identity, not an afterthought.
Local example: A 1920s Craftsman bungalow in Tower Grove had a deep window alcove that faced the street. We built a window seat with storage underneath, trimmed it in quarter-sawn oak to match the home's original trim, and added cushions. The owners went from a dead corner to a cozy reading spot that showcases the home's architecture.
How We Design and Build Custom Built-Ins: The St. Louis Approach
Custom built-ins start with your space and your needs. We visit your home, measure the exact dimensions including ceiling height, wall plumb, and floor level. We note the location of electrical outlets, HVAC vents, and existing trim. We listen to how you use the room and what you want to store or display. From there, we design something that fits your home and your life, not a catalog template.
We build built-ins on-site, fitting them piece by piece to your actual walls. This means scribing edges to walls that are out of plumb, coping joints where shelves meet trim, and finishing everything in place so it looks like it was always part of the house. We source materials that match your home's existing woodwork: if your trim is painted, we paint. If it is stained oak or cherry, we match that species and finish. The goal is seamless integration.
- We start with a site visit and detailed measurements, noting ceiling height, wall plumb, outlet locations, and structural obstacles.
- We design the built-in to match your home's existing trim, hardware, and finish, whether painted, stained, or natural wood.
- We build the carcass in our shop to exact dimensions, then deliver and install it on-site, scribing and fitting every edge.
- We add shelves, backing, trim, and hardware, finishing everything to blend with your home's interior.
- We sand and finish on-site to ensure color match and a seamless appearance.
The result is a built-in that looks original to your home, not added later.
Real example: A Clayton home had a hallway wall with a crooked doorway and an out-of-plumb corner. A standard bookcase would have looked wrong. We designed a custom unit that stepped around the doorway, scribed the sides to fit the wall's actual angles, and added adjustable shelves and baseboard trim. It now looks like it was built with the house in 1952.
For larger projects like closet systems or entertainment walls, we may also work with cabinet and vanity installation principles, adding doors, drawers, and hardware that function as well as they look.
Built-In Design and Installation Methods
| Method | Description | Best For |
|---|---|---|
| Open shelving with trim | Shelves mounted to wall studs or cleats, finished with edge banding and trim that matches existing woodwork. | Display shelves, book storage, media walls where access and visibility matter most. |
| Built-in cabinetry with doors and drawers | Full carcass construction with face frame, doors, drawers, and hardware, finished to match existing trim. | Closet systems, entertainment centers, pantries, and entryway storage where concealment and durability are priorities. |
| Window seats and benches | Custom-fitted boxes with hinged or removable lids, upholstered seating, and storage underneath, integrated with trim. | Alcoves, bay windows, and underused corners where seating and hidden storage create dual function. |
| Murphy beds and fold-down desks | Space-saving mechanisms built into custom frames, finished to look like cabinetry when closed, hardware-driven. | Guest rooms, home offices, and studios where square footage is limited and multipurpose function is essential. |
| Closet systems and organizers | Shelves, hanging rods, drawers, and dividers custom-fitted to closet dimensions, finished in paint or stain. | Master closets, reach-ins, pantries, and utility spaces where every inch of depth and height must be used. |
Custom Built-Ins and Shelving Cost in St. Louis: What to Expect
Custom built-in costs vary widely based on design complexity, materials, and size. A simple open-shelving unit with trim might start around $1,900 to $2,500. A full wall of cabinetry with doors, drawers, and finish carpentry can run $4,000 to $8,000 or more. Window seats, Murphy beds, and integrated closet systems typically fall in the $3,000 to $6,000 range, depending on dimensions and features. The main factors that affect price are the linear footage of built-in, whether doors and drawers are included, the type of wood and finish, and the complexity of fitting to an unusual wall or ceiling.
A straight wall with standard 8-foot ceilings costs less than a sloped ceiling, a bay window, or a space with electrical outlets and vents to work around. Premium wood species like cherry or walnut cost more than pine or poplar. Hand-finished stain and polyurethane costs more than paint. Adjustable shelves and soft-close hardware add to the total.
The best way to know what your project will cost is to have us visit, measure, and provide a detailed estimate. We respond within 24 hours and the estimate is free and no-obligation. Call (314) 338-6837 or visit our pricing page for a complete breakdown of how we estimate custom carpentry work.
What to Look for When Hiring a Custom Built-Ins Carpenter Near St. Louis
Not all carpenters are equally skilled at custom built-ins. This work requires precision measuring, design thinking, knowledge of wood species and finishing, and the ability to adapt on the fly when a wall is out of plumb or a ceiling slopes. You want a carpenter who will visit your home, listen to your needs, and explain the trade-offs between cost, materials, and design. Get at least two or three estimates so you can compare approach and price. Ask for references from recent projects and call them. Look for a contractor who is fully insured and can provide proof of coverage. Ask about permits if your project involves structural work like reinforcing a wall to carry a heavy shelf system.
In St. Louis, many homes are protected by historic district guidelines or HOA covenants that may restrict exterior work or require approval for certain finishes. Ask your contractor whether your home falls under any such rules before you start. Our team is familiar with these requirements across St. Louis, Clayton, University City, Webster Groves, Kirkwood, and the surrounding areas. We explain what is required and help you navigate the approval process if needed.
Most importantly, hire a carpenter who will build your built-in as if it were part of the original house. That means matching existing trim, using proper joinery, and finishing on-site so everything blends seamlessly. Cheap shortcuts show immediately and look wrong forever. Contact us for a free estimate and a conversation about what you want to build.
Custom Built-Ins & Shelving in St. Louis: Pricing Guide
| Service | Price | Details |
|---|---|---|
| Open shelving with trim | Starting at $1,900 | Shelves mounted to wall studs, finished with trim to match existing woodwork, typically 3 to 4 shelves, standard depth |
| Window seats and benches | Starting at $2,800 | Custom-fitted to alcove or bay window, includes hinged storage lid, upholstered cushion, and integrated trim carpentry |
| Built-in cabinetry with doors and drawers | Starting at $4,200 | Full carcass, face frame, doors, drawers, and hardware, finished to match home's existing woodwork and trim details |
| Closet systems and entertainment walls | Starting at $3,500 | Linear footage, complexity of layout, number of shelves and rods, material selection, and finish drive final cost significantly |
| Murphy beds and fold-down desks | On estimate | Requires site visit to assess wall depth, stud location, and hardware clearance; hardware and mechanism cost varies by mechanism type |
| Estimate and site visit | Free | 24-hour response, detailed measurements, design discussion, and written estimate with no obligation to proceed with work |
Indicative pricing, the exact cost depends on square footage, finish, and site access. Free personalized estimate within 24h at (314) 338-6837.


